
Address
7501 E Vestaburg Road, Vestaburg, MI
Price
$ 220,000
Property Attributes
- MLS#26048682
- TypeSingle Family
- Listing Status Active
- CountyMontcalm
- CityVestaburg
- Zip48891
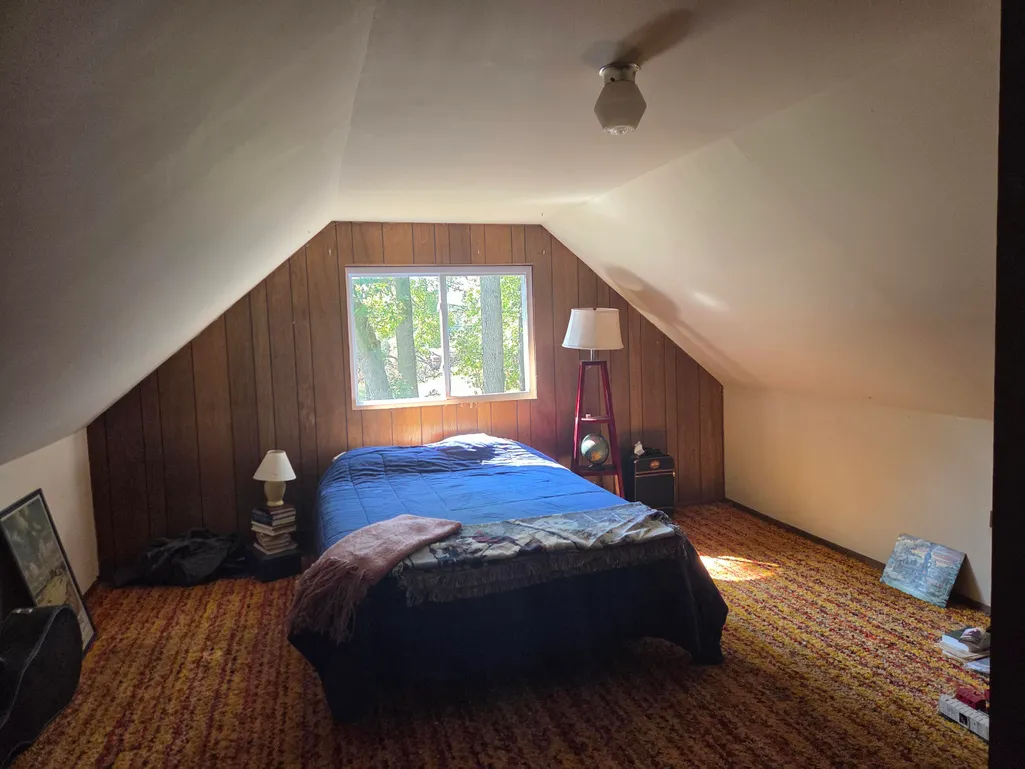
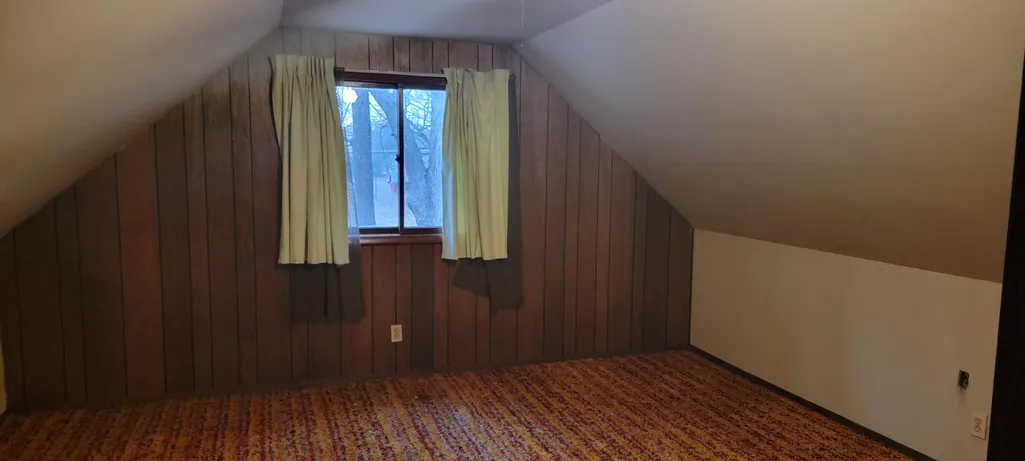
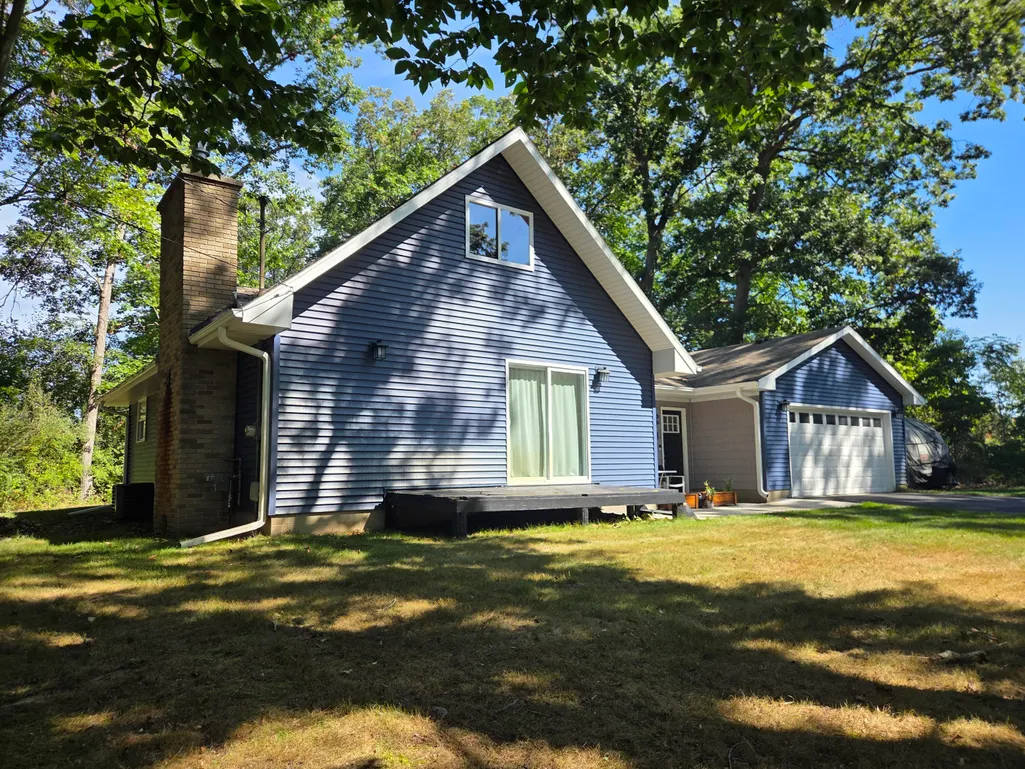
- StyleChalet
- Year Built1971
- Taxes$ 946
- Price$ 220,000
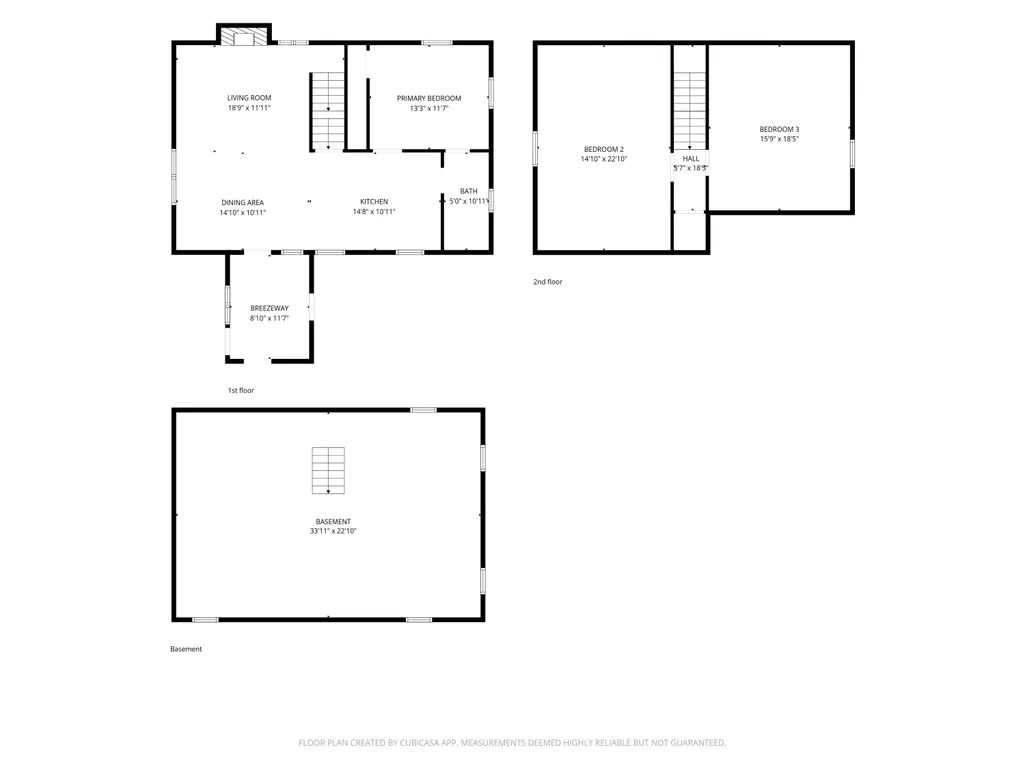
- Bedrooms3
- Full Bathrooms1
- Half Bathrooms0
- Sqr Footage1500
- Lot Size0.34 Acres
Data Source:
Michigan Regional Information Center (MICHRIC)
Property Description
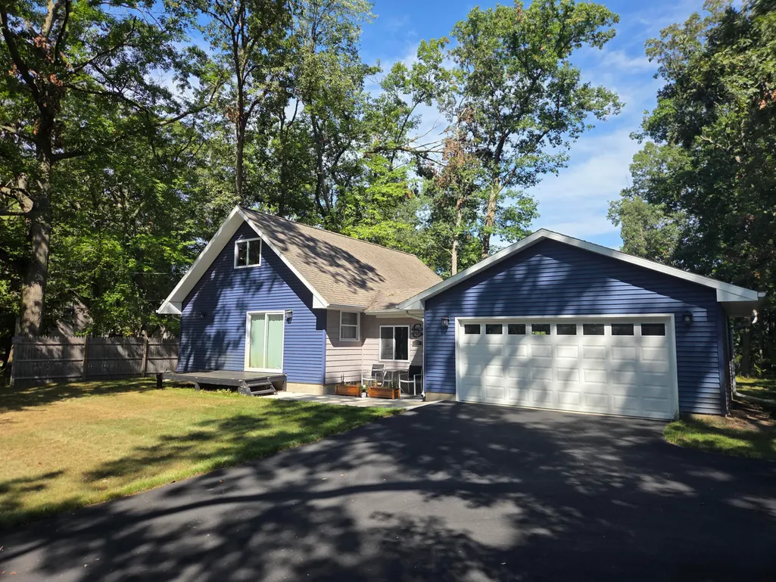
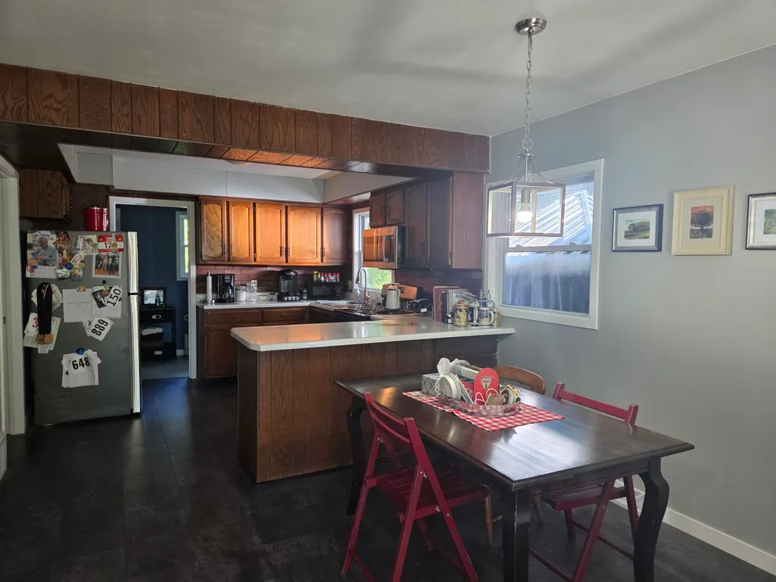
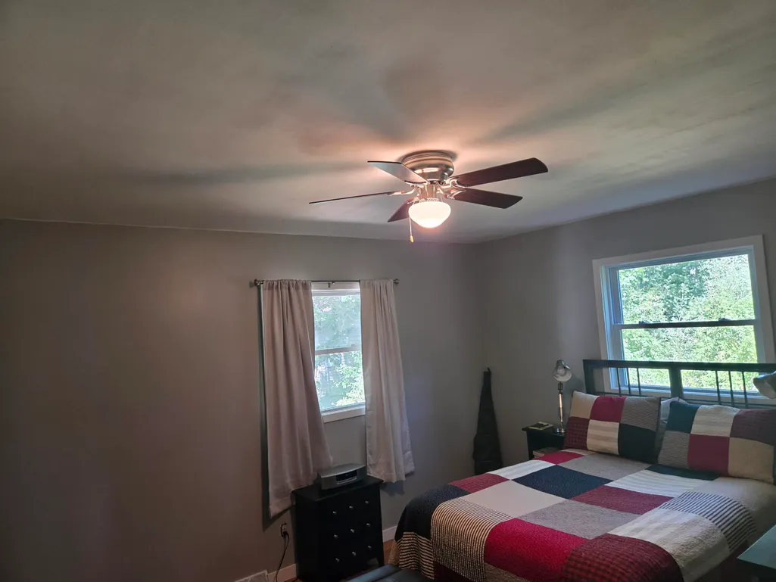
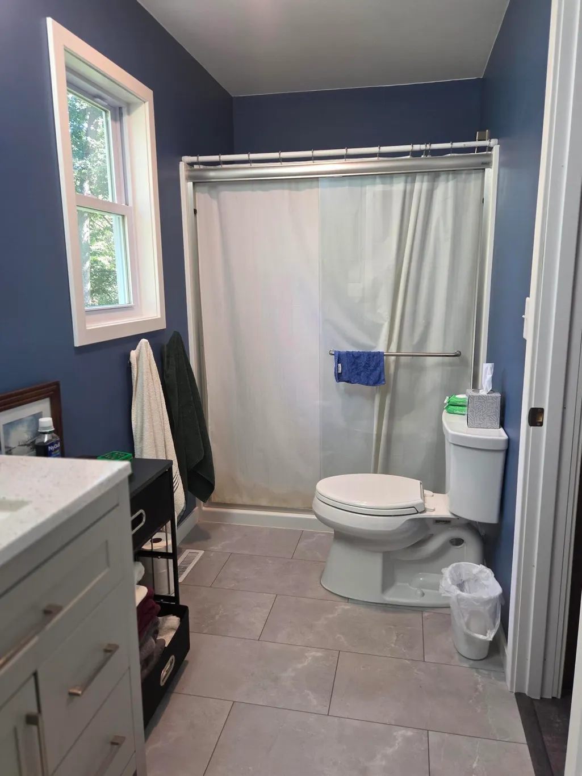
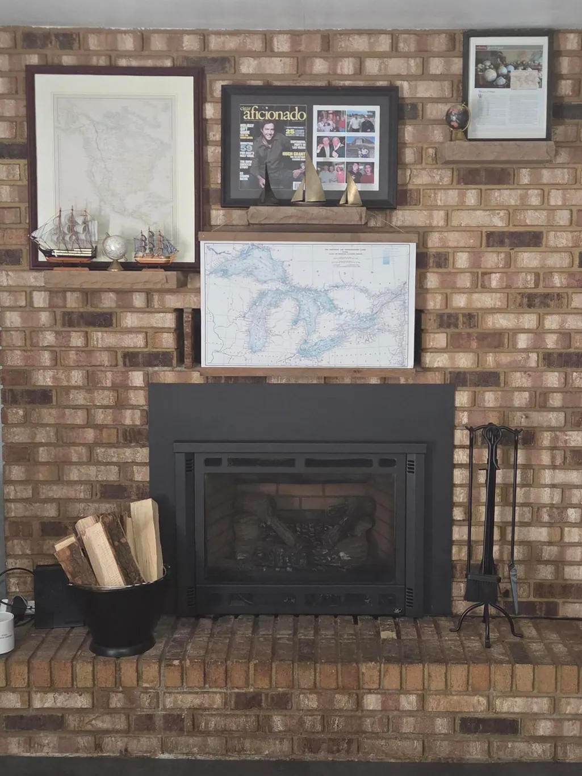
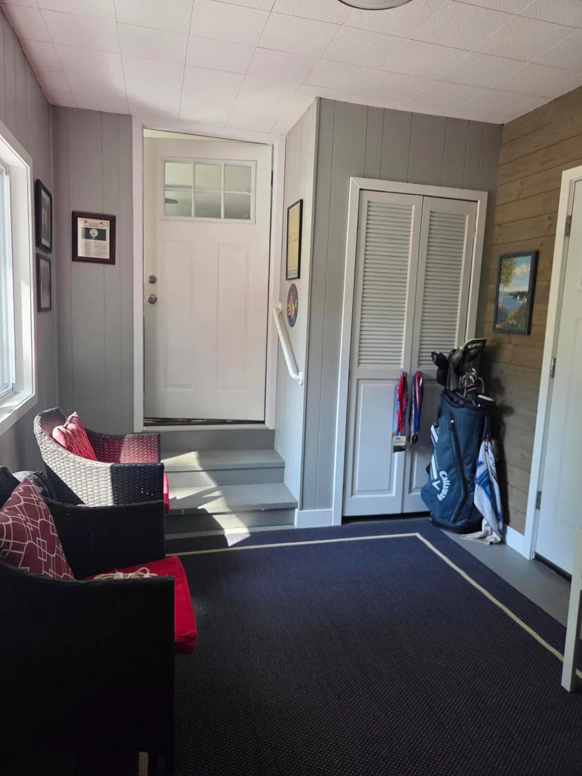
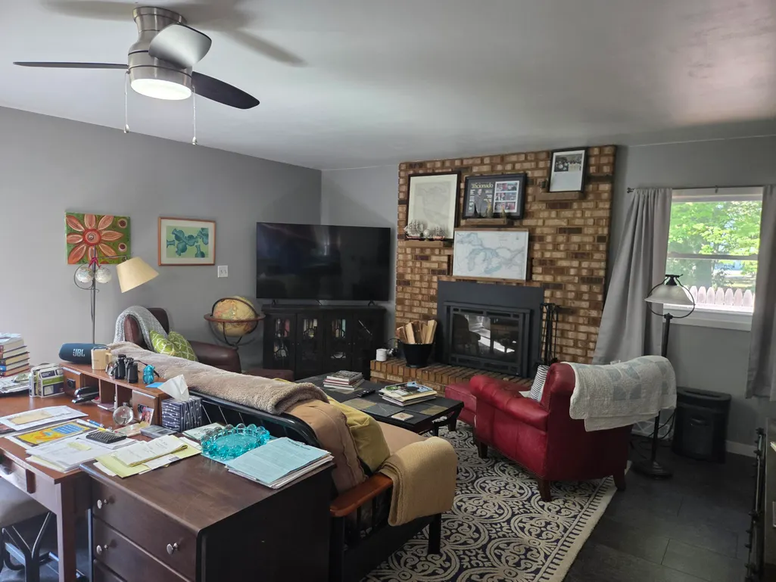
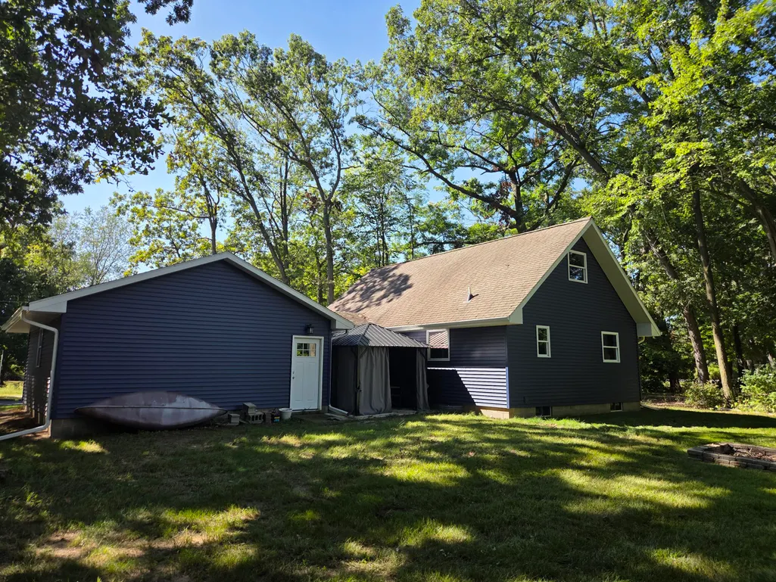
Owner has taken special care to add several upgrades in the past 3 years. Doors(interior and exterior and garage door and opener),Windows, floor covering on main floor, bathroom, siding, seamless gutters with covers, high-efficient natural gas furnace, natural gas hot water heater, central air, septic and drain field, paved driveway and high-efficient natural gas log fireplace and appliances new in 2023.
| Price History | |
|---|---|
| 9/12/2026 | Listed $220,000 |
General Features
| Sewer | Septic Tank |
|---|---|
| Heating | Forced Air |
| Cooling | Central Air |
| Utilities | Natural Gas Connected,Cable Connected |
| Possession | Negotiable |
| Roof | Asphalt,Shingle |
| Appliances | Dishwasher,Dryer,Microwave,Range,Refrigerator,Washer |
| Garage Spaces | 1 |
| Architectural Style | Chalet |
| Construction Materials | Vinyl Siding |
| Year Built | 1971 |
| Stories Count | 2 |
| Township | Richland Twp |
| Property Subtype | Single Family Residence |
| Tax Year | 2026 |
| Ownership | Private Owned |
| County | Montcalm |
| New Construction | false |
| Property Type | Residential |
| Attached Garage | true |
| Garage Y/N | true |
| Total Rooms | 8 |
| Full Baths | 1 |
| Status | Active |
| Directions | From M46(aka HC-Edmore Rd) to Vestaburg Rd(North of Rock Lake) |
| City | Vestaburg |
| High School District | Vestaburg |
| Lot Size Units | Acres |
| Lot Size Square Feet | 14810 |
| Listing Terms | Cash,FHA,VA Loan,Rural Development,MSHDA,Conventional |
| Tax Annual Amount | 946 |
| Standard Status | Active |
| Occupancy Type | Owner |
| Tax Assessed Value | 30070 |
| Legal Description | A265-F 150 FT N & S BY 100 FT E & W IN SE COR OF SE 1/4 OF SW 1/4 SEC 20 T12N R5W. |
Interior Features
| Interior Amenities | Ceiling Fan(s),Garage Door Opener,Center Island |
|---|---|
| Basement | Full |
| Flooring | Carpet,Vinyl |
| Total Fireplaces | 1 |
| Fireplace Features | Gas Log,Living Room |
| Air Conditioning Y/N | true |
| Heating Y/N | true |
| Window Features | Replacement,Insulated Windows |
| Fireplace Y/N | true |
| Laundry Features | In Basement |
| Total Bedrooms | 3 |
| Main Level Bedrooms | 1 |
| Total Baths | 1 |
Exterior Features
| Parking Features | Attached |
|---|---|
| Lot Features | Level |
| Water Source | Well |
| Lot Size Area | 0.34 |
| Building Area Total | 1500 |
| Lot Dimensions | 100X150 |
| Lot Size Acres | 0.34 |
| Waterfront Y/N | false |
Amenities
- Foreclosure
- Views
- Short Sale
- New Construction
- Adult 55+
- Lease To Own
- No HOA Fees
- Furnished
- Primary On Main
- Air Conditioning
- Seller Finance
- Green
- Fixer Upper
- Horse
- Golf
- Fireplace
- Deck
- Garage
- Basement
- Pool
Property vs Single Family Average in 48891
Price
Taxes
Year Built
 Listing information is provided by Participants of the MichRIC MLS. IDX information is provided exclusively for personal, non-commercial use, and may not be used for any purpose other than to identify prospective properties consumers may be interested in purchasing. Information deemed reliable but not guaranteed. ©: MichRIC MLS. Last Update September 28, 2026 9:10 AM UTC
 Northern Great Lakes REALTORS® MLS All information deemed reliable but not guaranteed. All properties are subject to prior sale, change or withdrawal. Neither listing broker(s) or information provider(s) shall be responsible for any typographical errors, misinformation, misprints and shall be held totally harmless. Listing(s) information is provided for consumer's personal, non-commercial use and may not be used for any purpose other than to identify prospective properties consumers may be interested
